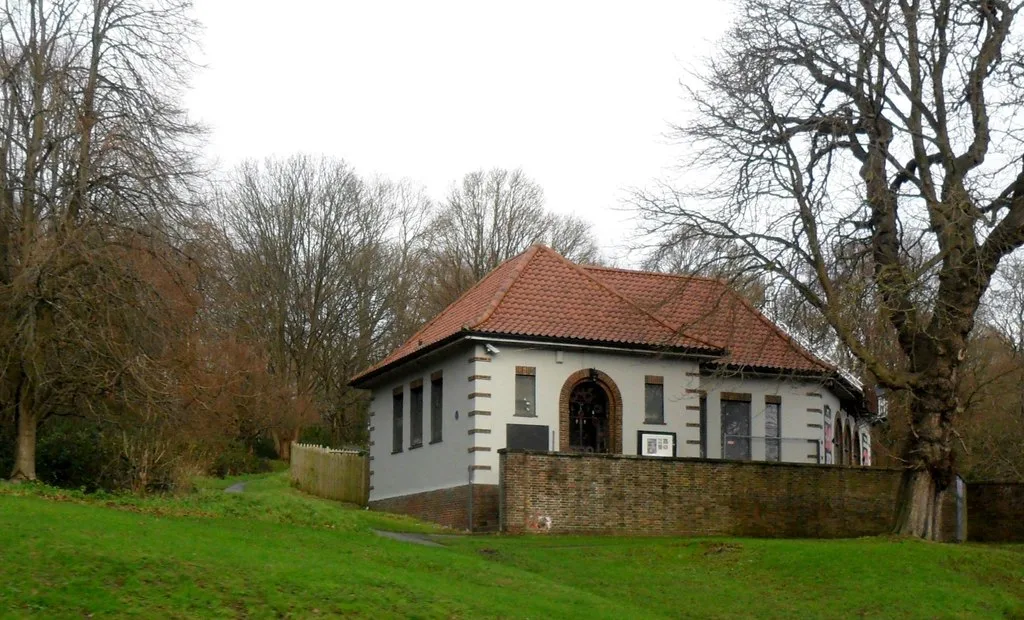

The Forum wants a step-free rear extension with a bigger accessible toilet, more women's toilets and heat pumps. Comments close 21 October; both so far support it.
The Forum, the grassroots music venue on Tunbridge Wells Common, has applied to build a single-storey extension at the back of the building. It would give the venue step-free access throughout, a bigger accessible toilet and more toilets for women.
The application, 26/02144/FULL, was validated on 30 September. The applicant is Forum Music & Art CIC, which runs the venue. (Tunbridge Wells Borough Council planning register)
What the extension would add
The extension would fill the paved courtyard formed by the building’s angled shape at the rear. The design and access statement lists what it would hold:
- an overflow area off the main hall
- a larger wheelchair-accessible toilet
- more toilets for women
- a merchandise counter indoors
- reorganised storage
- a screened yard for heating and cooling plant
The statement says the aim is to ease “severe internal congestion during peak operating hours” and improve how people move around. It says the plan is not meant to add substantially to the venue’s capacity.
The new floor would sit at the same level as the existing hall. That would make the main hall, the overflow space, the merchandise area and the accessible toilet one continuous, step-free floor. Rear doors would get level thresholds too.
Moving the merchandise stall and its queue indoors would also cut down on people gathering in unlit spots around the Common, the statement says. (Design and access statement, 26/02144/FULL)
How big it is
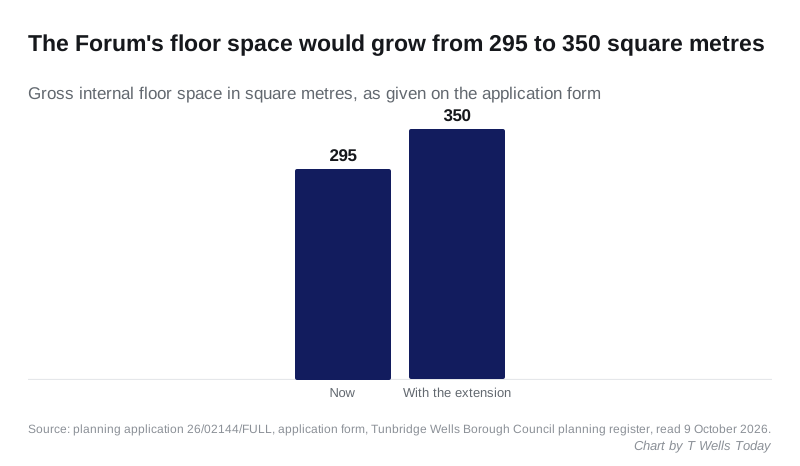
The documents give two different figures for the extra space:
- the design and access statement says about 32 square metres
- the application form gives the floor space as 295 square metres now and 350 afterwards, an extra 55
The extension would have a flat roof with a parapet 3.78 metres high. The main roof ridge is 6.3 metres, so the statement says the extension would be hidden behind the existing roof from London Road and the Common. Its rear wall would copy the 1939 building: white render, a brick plinth and quoins, and timber double doors under arched fanlights.
Heat pumps, and the noise test
The venue also plans to replace its heating and cooling with a heat pump system. It would use heat from the stage lights and the crowd to warm cooler rooms such as the green room and offices. The outdoor units would sit in the new plant yard, behind acoustic timber fencing.
A noise assessment by Deane Austin tested those units against the nearest home, about 40 metres away. Its findings, for the units running from 7am to 11pm:
- background sound at the home: 49 dB(A)
- the units’ rating level, with a precautionary penalty added: 33 dB(A)
- that is 16 decibels below background, which the report calls at or below background
The assessment covers the plant only. It does not deal with music from the venue. (Noise impact assessment, 26/02144/FULL)
From public toilet to music venue
The building went up in 1939 as a public convenience and became a music venue in 1993, according to the application. It sits in the Tunbridge Wells Conservation Area, on the Common. The plan keeps the 1939 front facing London Road unchanged.
Who has commented so far
Two comments were on the register by 9 October, and both support the plan:
- The Tunbridge Wells Commons Conservators, who look after the Common, say the Forum consulted them throughout the design and that they give the application their “full support”.
- A neighbour wrote that the Forum is “the jewel in Tunbridge Wells’ crown”.
The Conservators’ support is worth noting. In August both they and the Forum objected to flats at the Lodge on the Common, about 104 metres away. We covered that in our report on the Lodge on the Common flats.
What happens next
- 21 October: the standard consultation period ends.
- 30 October: the press notice, published on 9 October, expires.
- 25 November: the date by which the council should decide.
Officers are expected to decide it themselves rather than send it to the planning committee. The site is in Culverden ward.
What it means for you
- If you go to gigs at the Forum, the plan promises a step-free route through the venue, a proper accessible toilet and shorter toilet queues for women.
- If you want to comment, search the register for 26/02144/FULL. The standard consultation ends on 21 October.
- If you live near the Common, the extension stays inside the existing courtyard, and the noise test puts the new plant well below the background sound at the nearest home.
- Nothing changes yet. The council has not decided, and work could only start after permission.
For other applications across the borough, see our Tunbridge Wells planning news page.
Sources: Tunbridge Wells Borough Council planning register, 26/02144/FULL: the summary, details and dates tabs, the application form, the design and access statement, the noise impact assessment by Deane Austin, and the two public comments dated 5 and 6 October 2026, all read 9 October 2026.
Have your say